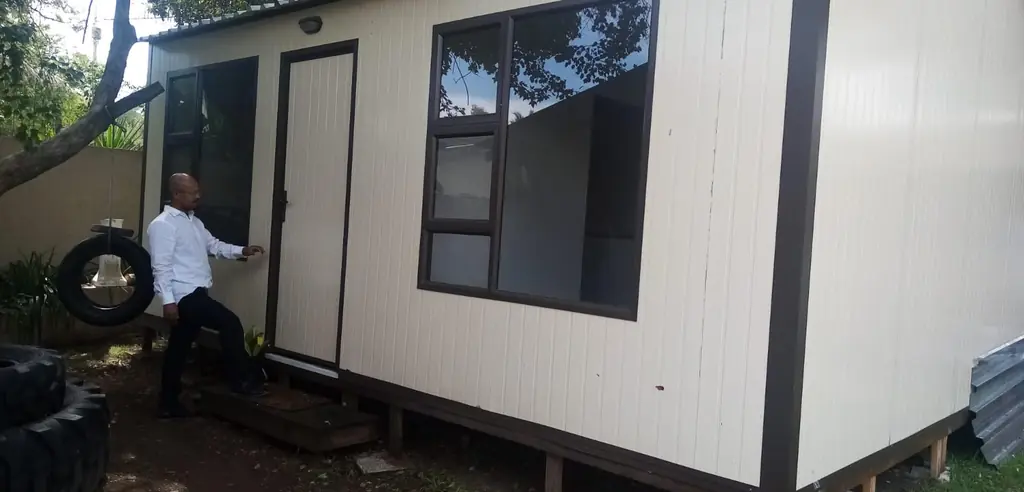
Inside a UDRS prefab unit you'll find panel joints finished square, not caulked over; a wired electrical socket; a screeded floor ready for a family to finish as they choose; and a bathroom with a toilet and shower installed. Every one is photographed in our own pilot units in Kya Sand, not taken from a render or a supplier's brochure.
At a glance — as of October 2026
- Walls and corners
- Panel joints finished square, not caulked over
- Power
- Wired for power, not just plumbed for later
- Floor
- Screeded, ready for a family to finish as they choose
- Bathroom
- Toilet and shower installed inside the unit
- Floor area
- TBC — still being finalised for the production unit
- Status
- Pilot: units in Kya Sand, built, placed and lived in
Why look at the finishes rather than the spec sheet?
Because finishes are where shortcuts show. A spec sheet lists what a unit is supposed to contain; a close photograph shows whether it does, and how carefully it was put together.
Renders are drawn, not built. They can't show a gap at a panel joint, a socket with no cable behind it, or a bathroom that exists only on the plan. That's why our partner page fills in exactly these details with photographs of our own units.
What do the four interior details actually show?
Each photograph answers one question a funder should ask: how the walls meet, whether the power is real, what the floor is, and whether the bathroom works.
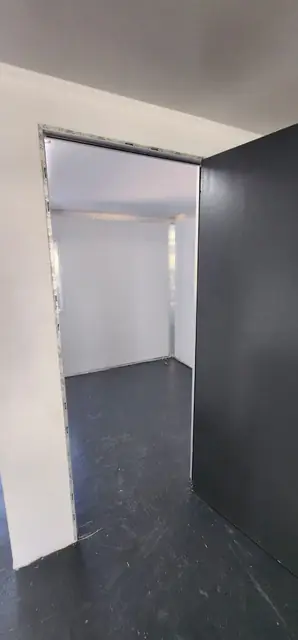
Panel joints finished square, not caulked over
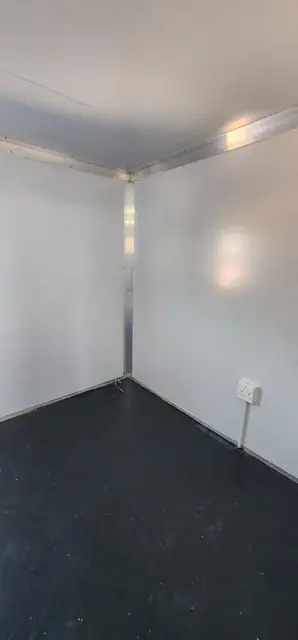
Wired for power, not just plumbed for later
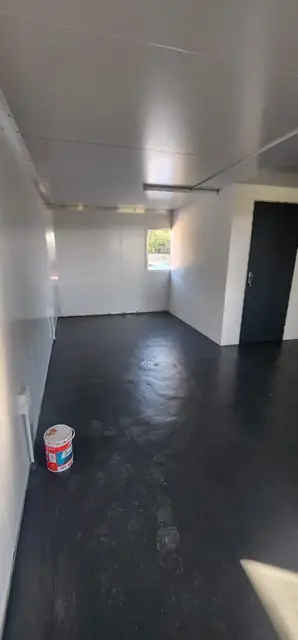
Screeded floor, ready for a family to finish as they choose
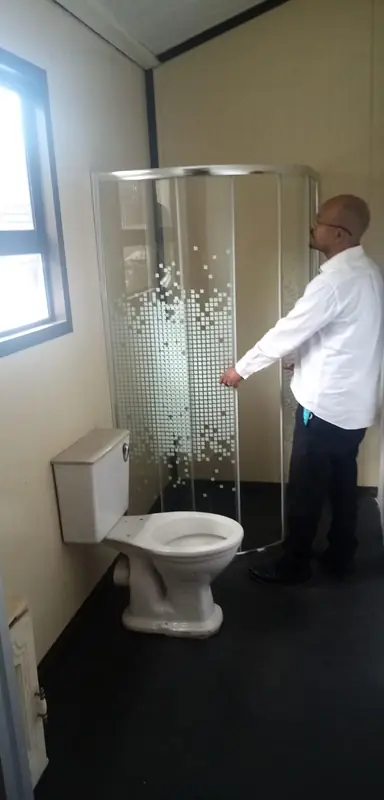
A bathroom that works — not a promise for later
The corner. Where two panels meet is the hardest place to hide sloppy work. A joint finished square tells you the panels were made to fit, rather than gaps being filled after the fact.
The socket. A faceplate on a wall proves nothing on its own. What matters is that the unit is wired for power, not left with a gap where electricity might go one day.
The floor. The screed is a finished base. Stopping there is deliberate: the family finishes it as they choose, rather than inheriting a cheap covering that lifts in a year.
The bathroom. A toilet and shower are installed inside the unit. For a family coming from a shack, that is the difference that matters most — a bathroom that works, not a promise for later.
| Detail | What a render can't prove | What our photographs show | What to check in person |
|---|---|---|---|
| Wall and corner joints | Whether panels actually fit | Joints finished square, not caulked over | Run a hand along the joint; look for filler |
| Electrical | Whether anything is behind the faceplate | A wired socket | Ask for the certificate of compliance |
| Floor | What the floor is made of | A screeded floor | Check it is level and finished to the edges |
| Bathroom | Whether it is installed or only planned | Toilet and shower fitted | Open the tap; flush the toilet |
What should a funder ask any prefab provider?
Ask for documents, not descriptions. Two South African rules are worth knowing before you fund any prefab or alternative-technology home, from any provider.
Electrical certificate of compliance. Under regulation 7(1) of the Electrical Installation Regulations, 2009, every user or lessor of an electrical installation must have a valid certificate of compliance for it, accompanied by a test report. A wired socket should come with that paper.
How a non-standard system meets building requirements. Agrément South Africa issues a certificate where it is satisfied that a non-standardised construction related product or system is fit for purpose. As of October 2026, that certificate is valid for three years from the date of issue, subject to conditions.
For home builders, the NHBRC regulations under the Housing Consumers Protection Measures Act list three routes to meeting the technical requirements: the Council's guidelines, a rational design based on engineering principles, or Agrément certification — each meeting the Council's requirements.
This section summarises the rules as published as of October 2026. It is not a statement of any provider's certification status, including ours, and not legal or engineering advice. If you are considering funding UDRS housing, ask us directly which documents apply to the unit you would fund.
Why does finish quality matter for a pilot?
Because a pilot is a proof, and a proof is judged on the details. Our units are manufactured off-site, so quality is controlled in a workshop, not improvised in a yard — the finishes are where that claim becomes visible.
The pilot units in Kya Sand are built, placed and lived in. The next stage is costing the repeatable version: a fixed bill of materials and a per-unit price that holds at volume. Finish standards set now are the ones that get repeated by the hundred.
What isn't settled yet?
Floor area is TBC. It is still being finalised for the production unit, so we mark it rather than guess. A dashed placeholder is honest; a plausible invented number is a liability.
- Pilot units in Kya Sand — built, placed and lived in. This is where we are.
- Costing the repeatable version — a fixed bill of materials and a per-unit price that holds at volume.
- Funding the first block — a contiguous group of units, so the services case can be made properly.
The current published unit cost and assembly time are on our partner page. For the full walkthrough of a unit, read what the Kya Sand pilot units actually look like, or why the units are built to be relocatable.
Can you see inside one?
Yes, and we'd prefer you did. You're welcome in Kya Sand to stand in a unit, and a site visit answers the finish question better than any document. Companies can also sponsor a home: one named unit for one identified family.
UDRS NPC is an approved Public Benefit Organisation, PBO 930091096. See how Section 18A giving works.
Key points
- Inside a UDRS unit: square-finished joints, a wired socket, a screeded floor and a bathroom with toilet and shower.
- Every photograph is of our own units, not a render or a supplier's brochure.
- Finishes are where shortcuts show — check them in person.
- Ask any provider for documents: an electrical certificate of compliance, and evidence of how the system meets building requirements.
- It is a pilot; floor area is still TBC.
Frequently asked questions
What is inside a UDRS prefab unit?
The units we photograph have panel joints finished square, a wired electrical socket, a screeded floor, and a bathroom fitted with a toilet and shower. Every photograph of a unit on our site is one of our own units, not a supplier's catalogue.
Are the interior photos renders?
No. They are photographs of UDRS pilot units, the same ones published on our partner page. You're welcome in Kya Sand to stand in one.
Why is the floor screeded rather than tiled?
The screed is a finished base, ready for a family to finish as they choose. It is a deliberate stopping point, not a missing step.
How big is the unit inside?
Floor area for the production unit is still being finalised, so we publish it as TBC rather than guess. Ask us for the current figure.
What documents should I ask a prefab housing provider for?
As general due diligence for any provider: an electrical certificate of compliance for the installation, and, for a non-standard building system, evidence of how it meets the building requirements, such as an Agrément certificate, which is valid for three years from issue. This is general information, not tax, legal or engineering advice.
See the unit for yourself
The full gallery, the unit specification and the stages of the pilot are on our partner page. Or book a visit to Kya Sand and stand in one.
Sources
UDRS facts come from our own published pages, re-checked against the live site on 24 October 2026. Legal summaries come from these sources, opened on the same date:
- Partner & invest: The unit — the interior detail photographs and captions, off-site manufacture, floor area TBC, the pilot stages and the site-visit offer
- Electrical Installation Regulations, 2009, regulation 7 (Acts Online) — the certificate of compliance requirement
- Agrément South Africa Act, 2015, section 6 (Acts Online) — what Agrément certifies and the three-year validity
- Housing Consumers Protection Measures Act regulations, regulation 8 (Acts Online) — the three routes to meeting the NHBRC technical requirements